


Cleanroom System Contractor in Malaysia for Industrial & Controlled Manufacturing Facilities
EEPS Engineering designs and installs integrated cleanroom systems for semiconductor, electronics and controlled manufacturing facilities, coordinating the enclosure, HVAC, filtration, electrical routes and machine interfaces as one practical project.
A cleanroom is not ready simply because its wall panels and filters have been installed. The final space must support stable airflow, pressure relationships, equipment access, utility connections, personnel movement, material transfer, maintenance and future production changes.
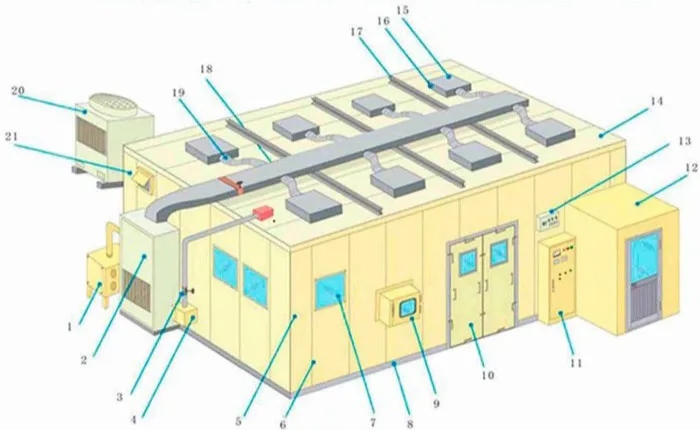
The Real Risk Is at the Interface Between the Cleanroom, HVAC and Production Equipment
Cleanroom problems often appear where separate work packages meet. A room may look complete while still being unsuitable for the machine layout, production workflow or required operating condition.
Your Machine Is Arriving Before the Room Is Ready
Equipment delivery may already be scheduled, but utility routes, exhaust connections, maintenance clearances and access openings have not been coordinated with the cleanroom layout.
The Room Is Enclosed but Pressure Remains Unstable
Door positions, pass boxes, return-air routes, equipment heat load, exhaust points and room leakage can all affect the intended pressure relationship between controlled zones.
Several Contractors Work Without One Coordinated Scope
Panels, ceilings, ducting, electrical containment and machine services may be installed independently. This increases the risk of clashes, late modifications and unclear responsibility for the final operating condition.
The Drawing Works, but the Site Workflow Does Not
Personnel routes, material transfer, cleaning access, filter replacement and future expansion can be restricted when the design is developed without verifying actual site conditions.
Why Some Cleanroom Projects Need Rework Before They Can Support Production
Rework is often caused by early coordination gaps rather than a single defective component. Three planning mistakes create many of the most common site problems.
The Design Starts with Room Dimensions Instead of Process Workflow
The project should first identify personnel movement, material flow, equipment footprint, maintenance routes, exhaust needs and utility connection points. Room zoning and panel layouts can then be developed around the actual production process.
Airflow and Pressure Are Treated as HVAC Issues Only
Air balance is also affected by room zoning, door operation, pass boxes, equipment heat load, process exhaust and leakage paths. These interfaces should be reviewed together instead of being addressed separately after installation.
Installation Scopes Are Separated Before Interfaces Are Confirmed
Panel systems, ceilings, ductwork, electrical routes, lighting, controls and machine services compete for the same limited space. Coordinating these items before fabrication helps reduce site clashes and unplanned opening modifications.
A Practical Planning Principle
Define the process, equipment and operating condition first. Select the room layout, filtration, HVAC arrangement and enclosure components after the critical requirements are known.
This approach helps the cleanroom function as a production environment rather than an isolated architectural enclosure.
An Integrated Cleanroom System Built Around Your Process Requirement
EEPS coordinates cleanroom construction around the condition the client needs to operate, maintain and expand—not around a standalone equipment list.
Controlled Entry and Material Transfer
Air showers, pass boxes, cleanroom doors and automatic sliding doors help control the movement of personnel and materials between production and controlled zones.
Filtration and Airflow Management
HEPA filtration, fan filter units, plenum systems, ducting and airflow controls are arranged to support the agreed room condition and production layout.
A Durable, Cleanable Enclosure
Wall panels, ceiling panels, observation windows and concealed joints create a practical enclosure with surfaces suitable for routine cleaning and industrial operation.
Equipment and M&E Interface Coordination
Cleanroom-related HVAC, electrical routes and machine facility hook-up can be coordinated so the project is delivered as a usable production space rather than disconnected work packages.
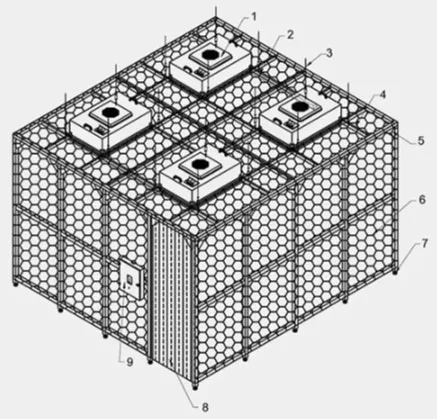
Full Cleanroom, Clean Booth or Localised Filtration?
Not every process requires an entire room to be rebuilt. A clean booth or FFU-supported local zone may be suitable when only one machine, inspection area or assembly process requires improved particle control.
For workstation-level protection, EEPS also supplies and installs clean benches, FFU systems and related filtration equipment.
Explore Cleanroom Filtration & Clean Bench SystemsCore Cleanroom Components We Integrate
Components are selected and positioned according to the process, space, required room condition, maintenance needs and agreed project scope.
Cleanroom Envelope
- Wall panels and ceiling panels
- Observation windows
- Cleanroom doors and automatic sliding doors
- Rockwool, glass magnesium, polyurethane, EPS or aluminium honeycomb core options, subject to project requirements
- Integrated framing, trims and concealed joint details
Air Cleanliness and Distribution
- HEPA filtration systems
- Fan Filter Units
- Plenum systems
- Main and branch air duct systems
- Air volume control valves
- Return-air and exhaust coordination
Pressure and Environmental Control
- Positive-pressure exhaust valves
- Cleanroom HVAC and air-conditioning integration
- Room pressure relationship planning
- Display instruments and distribution boxes
- Monitoring and control interfaces
Personnel and Material Flow
- Air showers
- Pass boxes
- Controlled personnel entry points
- Material transfer routes
- Equipment access and removable panel planning
Cleanroom Panels Selected for Hygiene, Durability and Project Practicality
EEPS selects panel construction according to the operating environment, required surface finish, insulation needs, cleaning exposure, installation programme and applicable project requirements.
For suitable applications, panel finishes can provide resistance to chemical exposure, alcohol-based cleaning and surface scratching. The final panel type and core material should be confirmed against the agreed technical and site requirements.
- Concealed fasteners for a smoother surface without exposed screws
- Integrated doors, windows, framing and corner details
- Reduced on-site drilling for cleaner joint installation
- Panel core options matched to insulation, durability and project needs
- Installation planning coordinated with ceilings, services and equipment access
Panel Selection Should Not Be Based on Price Alone
Surface exposure, cleaning chemicals, insulation performance, ceiling loads, door integration, installation access and future modification requirements can affect the most practical panel specification.
Fire-related, hygiene or industry-specific requirements should be identified and documented during project coordination before materials are approved.
From Site Condition to Cleanroom Handover
EEPS follows a coordinated delivery process to identify site constraints early and connect the cleanroom enclosure with related mechanical, electrical and equipment requirements.
The exact scope depends on the application, existing facility condition and responsibilities agreed during quotation.
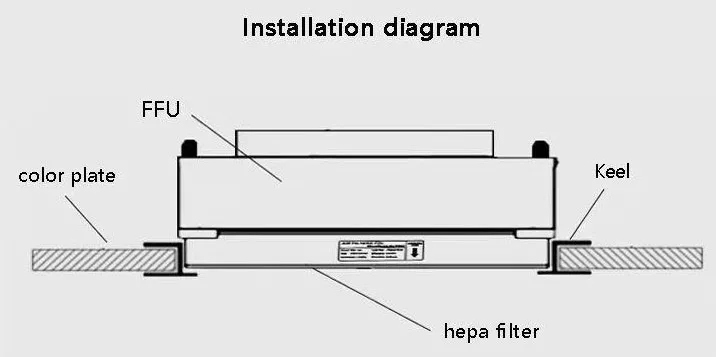
Site and Process Review
EEPS reviews the intended cleanroom use, room dimensions, equipment layout, personnel and material flow, available utilities, exhaust needs and existing M&E conditions.
System Coordination
The team coordinates panel layouts, ceilings, HVAC, filtration, pressure control, electrical routes, machine interfaces, access openings and maintenance clearances.
Fabrication and Installation Planning
Materials, site protection, work sequence, delivery access, shutdown requirements and the project programme are arranged before installation begins.
Installation and Interface Works
Cleanroom panels, ceilings, doors, filtration components, ducting and agreed mechanical or electrical interfaces are installed according to the coordinated scope.
Testing, Handover and Next-Step Support
Functional checks and agreed testing activities are completed before handover. Where testing or certification is included, the required parameters, responsible party, reference requirements and report deliverables should be confirmed in the proposal.
Suitable for New Cleanrooms, Expansion and Retrofit Projects
EEPS supports industrial controlled-environment projects across Selangor, Kuala Lumpur, Klang Valley, Sendayan and other locations in Malaysia, subject to site and project requirements.
Semiconductor and Electronics Facilities
Controlled assembly, inspection, equipment support and process areas where particle control, ESD considerations and machine utility coordination may affect production.
Controlled Manufacturing Rooms
Production, packaging, optical, precision engineering or inspection areas that require a cleaner and more stable working environment than the surrounding factory.
Existing Cleanroom Expansion
Additional production zones, room extensions, layout reconfiguration, new doors, pass boxes, FFUs or changes to personnel and material flow.
Machine Installation and Hook-Up
Projects requiring cleanroom openings, equipment access, electrical supplies, exhaust, process cooling, compressed air, vacuum or other utility interfaces.
Cleanroom Refurbishment
Replacement or upgrade of panels, ceilings, flooring, filtration, HVAC components, doors, monitoring or room finishes.
Localised Clean Zones
Clean benches, FFU systems or clean booths for selected inspection, assembly or handling processes within an existing facility.
Cleanroom Testing Must Match the Agreed Project Requirement
Testing should be defined before quotation rather than assumed after construction. The required room condition, testing stage, reference requirement, report format and acceptance responsibility should be stated clearly in the project scope.
Depending on the agreed scope, EEPS cleanroom testing services may cover particle concentration, airflow, pressure differentials, filtration performance and related room-performance parameters.
- Particle count testing
- Air balancing and airflow checks
- Pressure differential testing
- Airflow velocity and uniformity checks
- HEPA filter performance verification
- Testing documentation according to the agreed deliverables
Testing availability, applicable standards, certification responsibility and report format must be confirmed for each project.
Before Requesting a Testing Quotation
- State the required cleanroom class, if already defined.
- Confirm whether testing is at-rest or operational.
- Provide room dimensions and layout drawings.
- List the required test parameters.
- Identify any client or consultant reporting format.
Related Services for a Complete Cleanroom Project
Cleanroom performance and project readiness can depend on systems beyond the enclosure. These related EEPS services can be coordinated naturally within the project where required.
Filtration & Clean Bench Systems
FFUs, HEPA or ULPA filtration, clean benches and localised clean booths for workstation, machine or selected process-area particle control.
View filtration solutions →Machine Facilities Hook-Up
Coordination of electrical power, compressed air, vacuum, process cooling, exhaust, gas and other agreed utility connections for production equipment.
View machine hook-up services →Electrical System Services
Electrical distribution, cabling, control panels, equipment connections, testing and maintenance for industrial and semiconductor facilities.
View electrical services →Mechanical & HVAC Services
HVAC, ventilation, exhaust, ducting, piping, compressed air, vacuum and related mechanical systems for controlled industrial environments.
View mechanical services →Cleanroom Flooring
Epoxy, self-levelling and ESD-related flooring options for cleanability, durability, static-control requirements and industrial use.
View cleanroom flooring →EEPS Project Gallery
View available project photographs covering clean bench, HVAC, electrical termination, bus-duct and related engineering work.
View project photographs →How EEPS Presents Cleanroom Project Experience
Client names, confidential production details and measured results should only be published with permission. EEPS can discuss relevant scope experience and provide available project references during proposal evaluation.
Cleanroom and Filtration Installation
Project discussions can cover enclosure construction, clean benches, FFUs, HEPA filtration, airflow components, controls and installation interfaces relevant to the proposed work.
Mechanical, Electrical and Machine Coordination
EEPS can review projects requiring coordination between the cleanroom, HVAC, electrical infrastructure, exhaust, process utilities and production equipment.
Industrial Installation in Existing Facilities
Relevant project discussions may include access restrictions, operating-factory conditions, shutdown planning, work sequencing, site protection and coordination with existing services.
What Information Is Needed Before Preparing a Cleanroom Proposal?
A useful proposal requires more than a room size. Providing the following information helps EEPS identify the practical construction, filtration, HVAC and equipment-interface scope.
| Information | Why It Matters |
|---|---|
| Industry and intended process | Identifies what must be protected and the main contamination or operating risks. |
| New build, expansion or retrofit | Determines whether the project must interface with existing rooms, ceilings, HVAC and live production. |
| Room dimensions and layout | Supports panel, ceiling, filtration, ducting, access and material quantity planning. |
| Required room condition or cleanroom class | Guides filtration, airflow, pressure, testing and environmental-control discussions. |
| Machine list and equipment drawings | Helps confirm openings, utility points, heat loads, exhaust, access and maintenance space. |
| Personnel and material flow | Supports zoning, door, air shower, pass box and transfer-route planning. |
| Existing M&E information | Identifies available power, HVAC, exhaust, drainage, compressed air and other site constraints. |
| Target completion date | Supports procurement, fabrication, installation sequencing, shutdown and testing planning. |
Cleanroom System Contractor FAQ
Plan Your Cleanroom Around Production—not Just Construction
Share the intended process, layout, machine information, room size, required condition, existing site details and target timeline. EEPS can review the practical scope before construction begins.
Early review helps identify panel, HVAC, filtration, electrical, utility, exhaust and access requirements before they become installation changes.
Contact EEPS EngineeringIn summary,
A successful industrial cleanroom project requires coordinated enclosure, filtration, HVAC, electrical, utility and equipment interfaces. EEPS Engineering supports new construction, expansion, retrofit and machine-related cleanroom projects by planning the complete operating space around the production requirement.
Request a Cleanroom Site Assessment