

Handy Drive Unit Selectable From 3 Types According To Application
*Standard Type – 35
The standard type measurable with different attitudes including horizontal, inclinde, vertical and ceiling surfaces.
Congratulations!
You¡¯ve earned your daily login reward for today!
5 NP PointHere are the reward you¡¯ve earned!
Check your Daily Login Rewards
Be sure to come back everyday for more rewards!
Thanks!


24-May-2026
Portable Surface Texture Measuring Instruments New HANDYSURF reborn with sophisticated design for global use responding to diverse needs by MSP Metrology (M) Sdn Bhd from Accretech Japan.
*Standard Type – 35
The standard type measurable with different attitudes including horizontal, inclinde, vertical and ceiling surfaces.
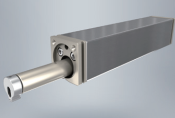
Retract Type that reduces damage to the stylus and pick-up by raising the pickup while for measurement or at ending. It can be used as a detector incorporated into an automatic machine.
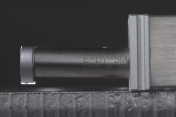
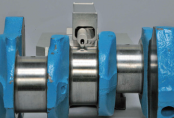
The transverse trace type where the pickup moves sideways. Narrow areas, such as crankshaft pins and journals, that were difficult to measure before can now be measured.
HANDYSURF+ does not need to set up measuring range. This instrument has the Z direction measuring range of 370µm, which is the widest in class, and achieved a resolution as high as 0.0007µm over the entire range.
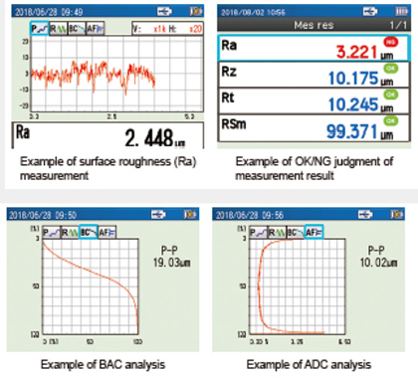
Graphic representation of measurement results enables their on-site verification with parameter and waveform.
By setting the conditions in advance, OK/NG judgement can be performed automatically.
Despite being a portable instrument, it is capable of a variety of analyses including analyses of BAC, ADC, peak count and motifs.
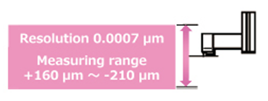
HANDYSURF+ does not need to set up measuring range. This instrument has the Z direction measuring range of 370µm, which is the widest in class, and achieved a resolution as high as 0.0007µm over the entire range.
Graphic representation of measurement results enables their on-site verification with parameter and waveform. Moreover, despite being a portable instrument, it is capable of a variety of analyses including analyses of BAC, ADC, peak count and motifs. By setting the conditions in advance, OK/NG judgement can be performed automatically.

| Model | HANDYSURF+ | ||||||
| 35 | 40 | 45 | |||||
| Tip Radius | 5μmR | 2μm | 5μm | 2μm | 5μm | ||
| Measurement Range | Z-axis direction | -210 to +160μm | |||||
| Drive axis | X-direction 16mm | Y-direction 16mm | |||||
| Tracing Driver | Movement Type | Standard Type | Retraction Type | Horizontal Tracing Type | |||
| Evaluation Length | 0.2 to 16mm | 0.2mm to 4.0mm | |||||
| Measurement Speed | 0.5, 0.6, 0.75, 1.0 mm/s | ||||||
| Analysis Item | Calculation Standards | Complies with JIS2013/2001, JIS1994, JIS1982, ISO2009/1997, DIN1990, ASME 2002/2009, ASME1995, CNOMO | |||||
| Parameter | Roughness Curve | Ra, Rq, Rz, Rv, Rc, Rt, RSm, RΔq, Rsk, Rku, Rmr(c), Rmr, Rδc, Rz94, R3z, RΔa, Ry, Sm, S, tp, PC, RPc JIS, RPc ISO, RPc EN, Pc, PPI, Rp, Rmax, Mr1, Mr2, Rpk, Rvk, Rk, Vo, K, A1, A2, Rpm, Δa, Δq, Htp | |||||
| Profile Curve | Pt, Rmax, Rz, Rk, Rpk, Rvk, Mr1, Mr2, Vo, K, tp | ||||||
| Motif | R, Rx, AR, W, Wx, Rke, Rpke, Rvke, NCRX, NR, CPM, SR, SAR, Wte, NW, SAW, SW, Mr1e, Mr2e, Vo, K | ||||||
| Evaluation Curves | Profile Curve, Roughness Curve, ISO13565 Special Roughness Curve, Roughness Motif Curve, Waviness Motif Curve, Upper Envelope Waviness Curve | ||||||
| Characteristics Graph | Bearing Area Curve, Amplitude Distribution Curve | ||||||
| Filter | Filter Type | Gaussian filter, 2RC (phase compensation), 2RC (non-phase compensation) | |||||
| Cut-off values | λc | 0.08, 0.25, 0.8, 2.5mm | |||||
| λs | None, 2.5, 8μm | ||||||
| Pickup | Sensing Type | Differential Inductance | |||||
| Measurement Method | Skid | ||||||
| Z Direction Resolution | 0.0007μm/-210 to +160μm | ||||||
| Model | E-DT-SM10 | E-DT-SM49A | E-DT-SM10A | E-DT-SM49A | E-DT-SM39A | ||
| Stylus | Measuring Force | 4mN | 0.75mN | 4mN | 0.75mN | 4mN | |
| Tip Radius | rtip = 5μm | rtip = 2μm | rtip = 5μm | rtip = 2μm | rtip = 5μm | ||
| Tip Angle | 90° cone | 60° cone | 90° cone | 60° cone | 90° cone | ||
| Tip Material | Diamond | ||||||
| Amplification Indicator | Display | 2.4 inch Color Liquid Crystal Panel | |||||
| Data Output | USB Connector for USB Memory/Printer Connection x 1, Micro USB Connector for USB Communication x 1 | ||||||
| Print Output | Optional (external printer unit) / Thermal Recording Paper (roll) Width: 58mm (Recording width: 48mm) | ||||||
| Language | Japanese, English, Chinese (Traditional Chinese/Simplified Chinese), Korean, Thai, Malay, Vietnamese, Indonesian, Germany, French, Italian, Czech, Polish, Hungarian, Turkish, Swedish, Dutch, Spanish, Portuguese | ||||||
| Specifications | Power Source | Charging | Built-in rechargeable battery (charged with AC adapter, PC USB Port, USB Battery), Charging time: 4 hours (about 1000 measurements can be taken when fully charged) | ||||
| Voltage | AC 100V to 240V ±10%, 50/60Hz, Single Phase (Included AC Adapter) | ||||||
| Power Consumption | Maximum 10W | ||||||
| Dimension (W x D x H) and weight | Amplification Indicator: 184.5mm x 68mm x 57.4mm, approx. 500g for the entire system | ||||||
Contact us today to inquire about the Accretech Portable Surface Texture Measuring Instruments Handysurf+ and enhance your surface texture measurement capabilities.
MSP Metrology (M) Sdn Bhd 201301013617 (1043455-P)
10, Jalan Gemilang 9, Taman Perindustrian Cemerlang, 81800 Ulu Tiram, Johor, Malaysia.
Tel:
Emel:
Laman Web: https://www.mspmetrology.com
Laman Web: https://mspmetrologycom.newpages.com.my/
Laman Web: https://mspmetrologycom.onesync.my/
Selangor Branch
A-03-31, Kompleks Perindustrian EMHUB, Persiaran Surian, Taman Sains Selangor, Kota Damansara, 47810 Petaling Jaya, Selangor, Malaysia.
Tel:
Penang Branch
35-5-6, Golden Triangle 2 Commercial Square, Jalan Dato Ismail Hashim, 11900 Bayan Lepas, Penang, Malaysia.
Tel:
Singapore Branch
200 Jalan Sultan, #03-17 Textile Centre, Singapore 199018.
Tel:
Melayari Melalui : Laman Utama - Klasifikasi - Syarikat - Tempat - Tag - Produk - Berita Baru dan Promosi - Jawatan Kosong - Laman Web Mudah Alih - Google - Keputusan SEO



