




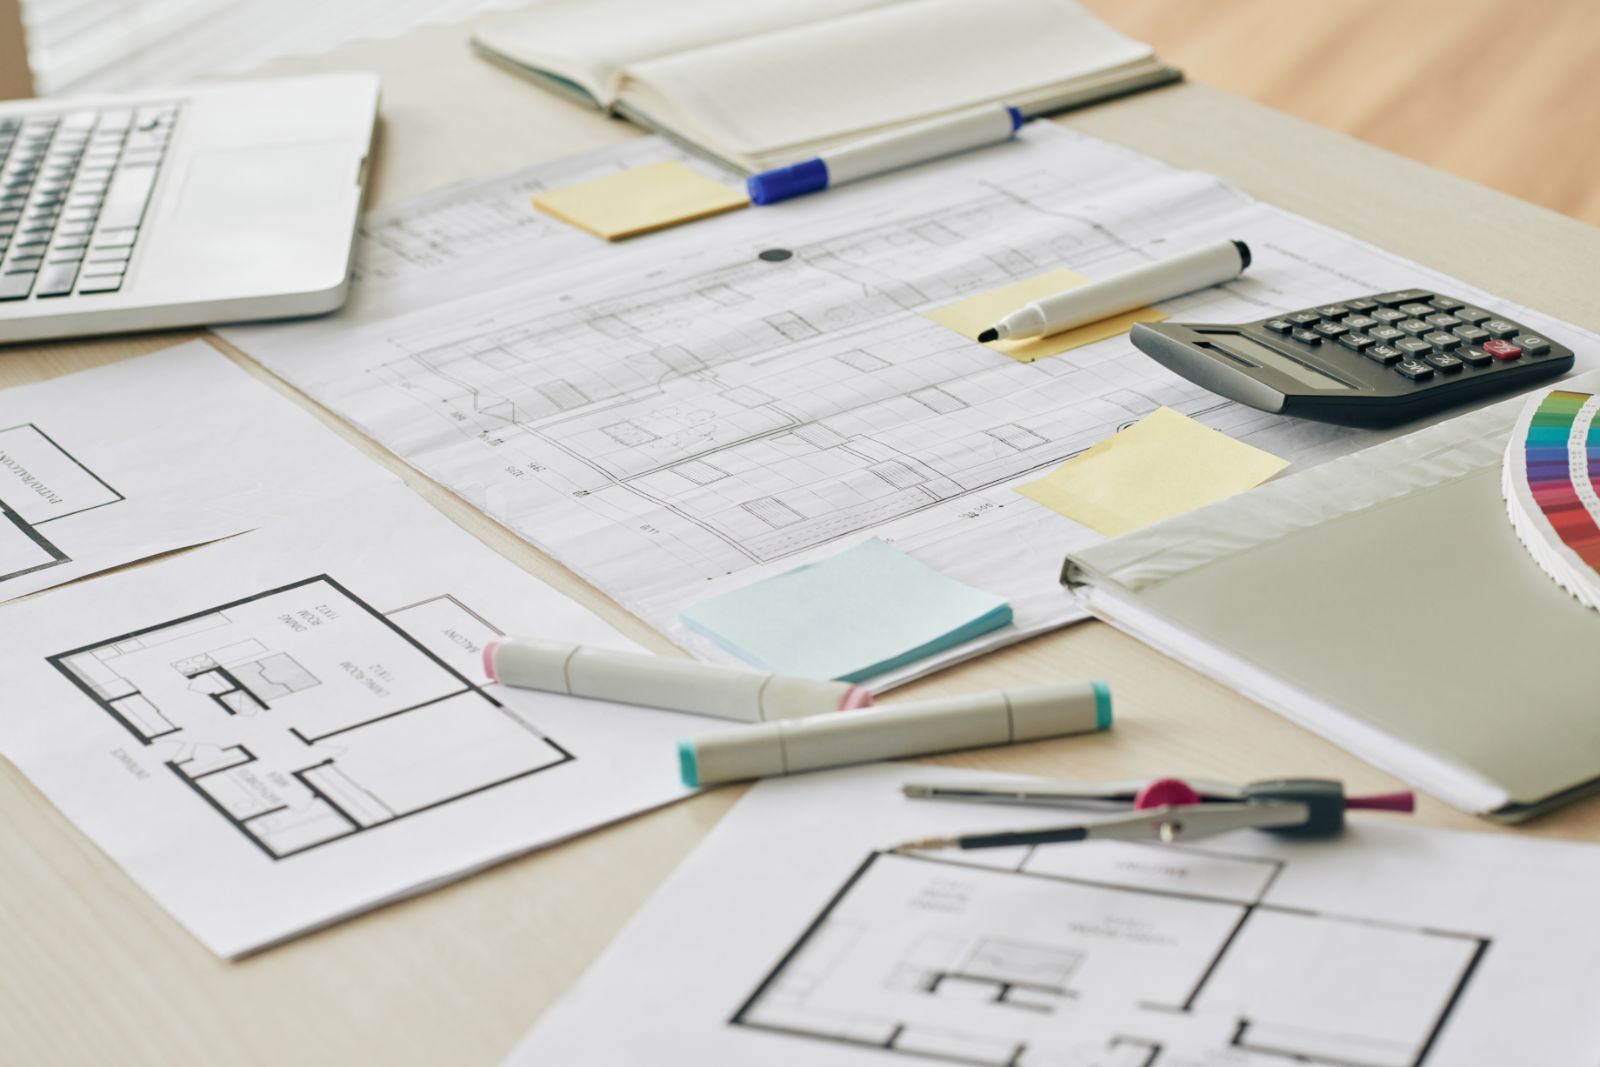
Well-designed interiors begin with intelligent planning. At LV Construction Design, we offer professional Interior Architecture & Space Planning Services in Johor Bahru (JB) to help homeowners, business owners, and property developers create spaces that are both visually appealing and highly functional. Our approach focuses on understanding how people interact with a space, allowing us to develop practical layouts that maximise efficiency, improve circulation, and enhance the overall user experience. Whether you are designing a new property, renovating an existing home, or fitting out a commercial or hospitality environment, our experienced team delivers tailored solutions that balance creativity with technical precision.
Interior architecture goes beyond aesthetics by considering structural elements, space utilisation, lighting, material selection, and the relationship between different functional areas. At LV Construction Design, we carefully evaluate every aspect of a project to ensure each space supports its intended purpose while maintaining a cohesive design concept. From residential homes and corporate offices to retail outlets, restaurants, cafés, and hotels, our integrated design-and-build expertise enables us to create interiors that are efficient, comfortable, and built for long-term performance. Through detailed planning and close collaboration with our clients, we transform ideas into well-organised environments that improve everyday living, strengthen business operations, and maximise the value of every square metre.
- Comprehensive interior architecture solutions for residential, commercial, office, retail, and hospitality projects.
- Professional space planning to optimise layouts, improve workflow, and maximise usable floor space.
- Functional zoning that creates clear separation between living, working, recreational, and operational areas.
- Detailed furniture layouts and circulation planning to enhance comfort, accessibility, and movement throughout the space.
- Strategic planning for lighting, ventilation, storage, and built-in architectural features to improve daily functionality.
- Custom space solutions designed around your lifestyle, business operations, and long-term requirements.
- Material, finish, and colour coordination to create a harmonious and visually balanced interior environment.
- Integration of custom furniture, cabinetry, and bespoke joinery for efficient use of available space.
- Collaboration with designers, engineers, contractors, and project managers to ensure smooth implementation from concept to completion.
- Detailed planning that helps reduce costly design changes during construction while improving project efficiency.
- Fully integrated with LV Construction Design's interior design, renovation, project management, and design & build services for a seamless project experience.
- Local expertise in Johor Bahru allows us to develop practical space planning solutions that align with modern lifestyles, business needs, and local property requirements.
At LV Construction Design, we believe that outstanding interiors begin with thoughtful planning and intelligent design. Our Interior Architecture & Space Planning Services are designed to create environments that maximise functionality, improve comfort, and reflect the unique character of every client and property. Whether you are building a new home, renovating a commercial property, or redesigning an existing space, our experienced team is ready to deliver customised solutions that combine innovation, practicality, and quality craftsmanship. Contact LV Construction Design today to discuss your project and discover how our Interior Architecture & Space Planning Services can help you create a space that is efficient, inspiring, and built for lasting value.



