Please login to use this feature. You can use this feature to add the product to your favourite list.
Close
You have added this product to your favorite list. Check My Favourite
Close
You have removed this product from your favourite list.
Close
Please login to use this feature. You can use this feature to add the company to your favourites list.
Close
This company has been added successfully. Check My Favourite
Close
This company has been removed from your favourite list.
Close
Please login to use this feature. You can use this feature to add the company to your inquiry cart.
Close
This company has been added to your inquiry cart.
Close
This company has been removed from your inquiry cart.
Close
This product has been added to your inquiry cart.
Close
This product has been removed from your inquiry cart.
Close
Maximum number of Product/Company has been reached in inquiry cart.
Close
MSP Metrology (M) Sdn Bhd
MSP Metrology (M) Sdn Bhd 201301013617 (1043455-P)
Onesync AI SSM

Introduction to Metrology 3D Scanning & Software (Reverse engineering/Inspection)

27-Jun-2026

Introduction to Metrology 3D Scanning & Software (Reverse engineering/Inspection)

In modern engineering and manufacturing, traditional measurement tools like calipers and coordinate measuring machines (CMMs) are no longer enough to keep up with complex parts and fast-paced production cycles.

3D metrology — combining scanning hardware and powerful software — has emerged as the new standard for capturing, analyzing, and validating parts with unmatched precision and flexibility.

What is a 3D Metrology Scanner?

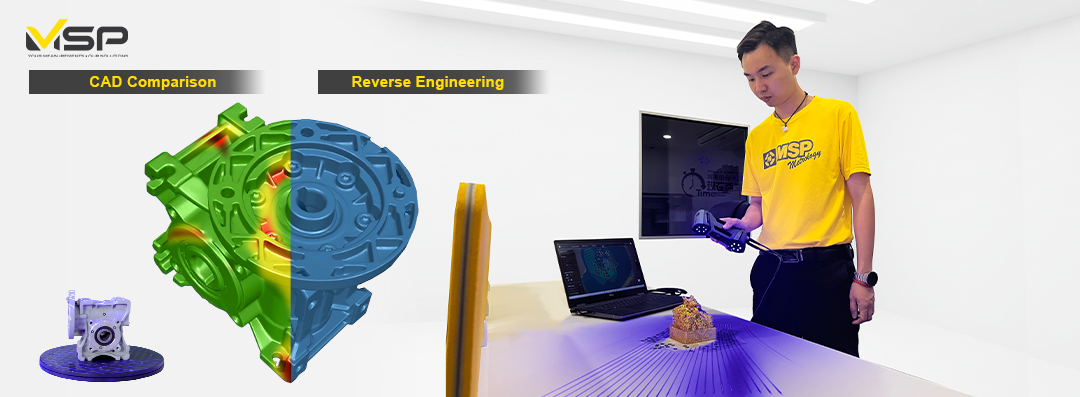
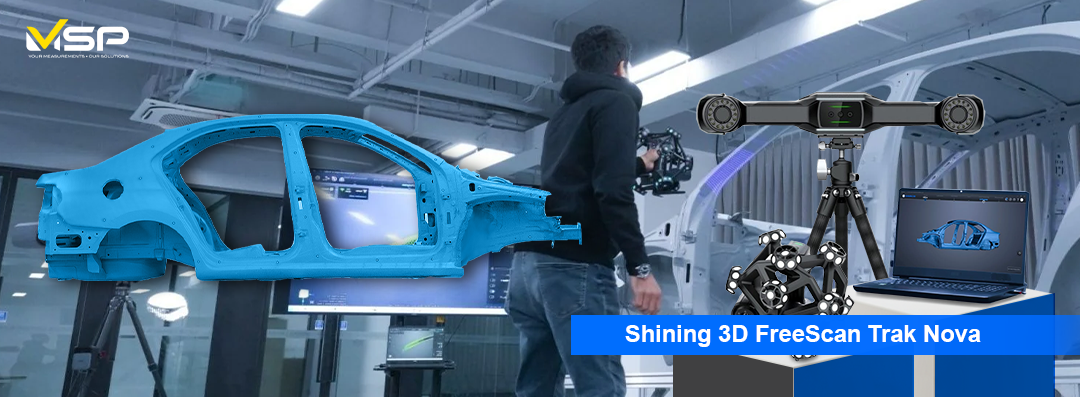
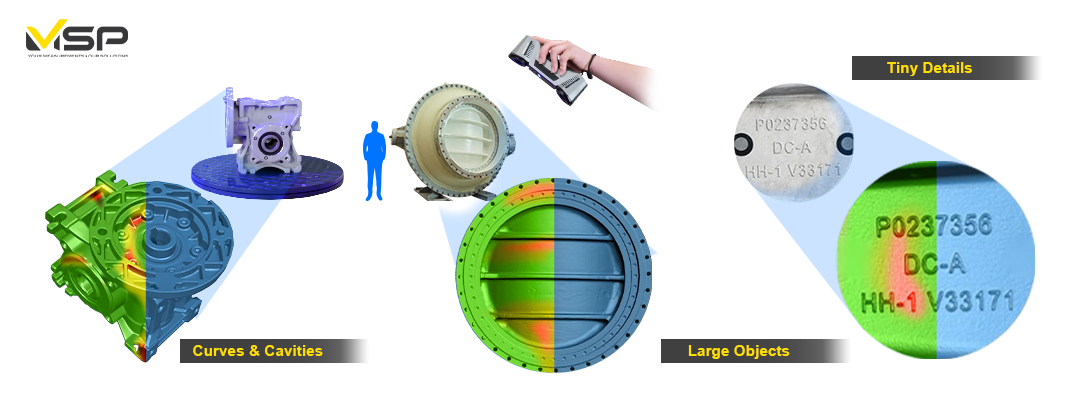
A 3D scanner uses optical tracking, structured light, or laser triangulation to capture a dense point cloud or mesh of an object’s surface. This enables measurement of complex curves, deep cavities, weld seams, and features that conventional probes often miss.

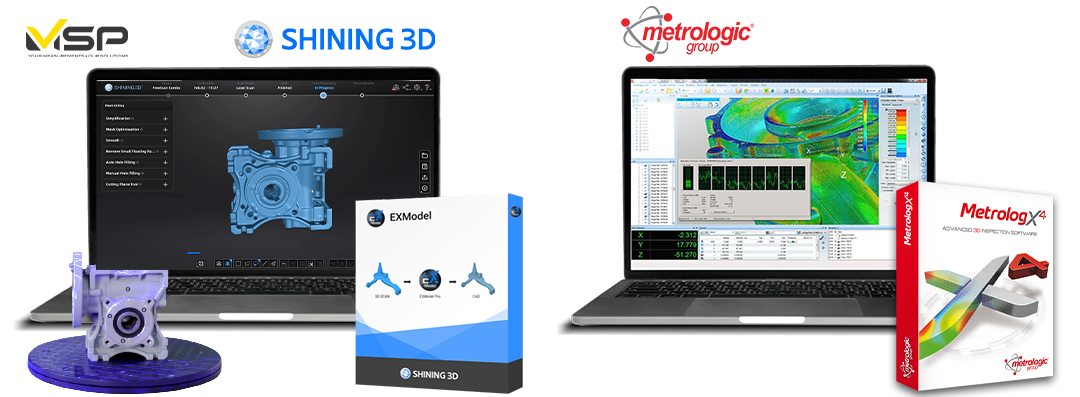
For example, Shining 3D’s FreeScan Trak Nova offers wireless dynamic tracking, letting you scan large, complex components without cumbersome fixtures. The scanner transforms real-world parts into digital models with high accuracy.
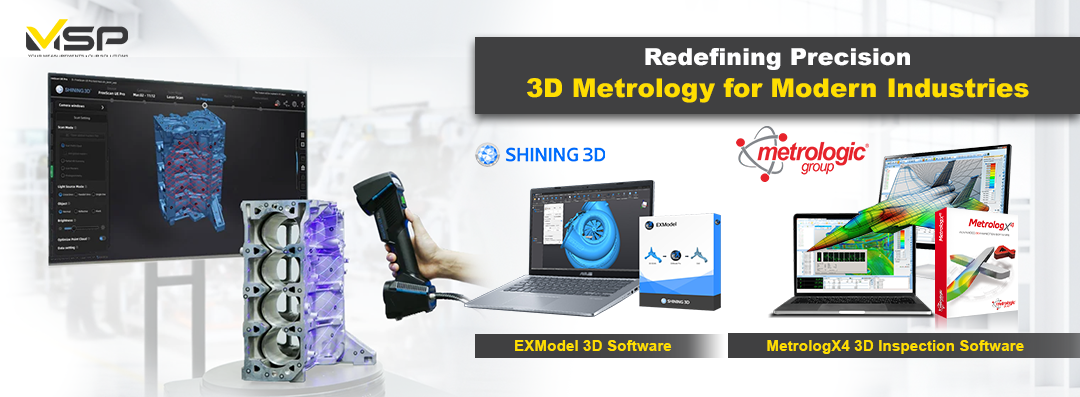
Software: From Mesh to Insight

Raw scan data needs interpretation — that’s where software comes in. Two flagship tools in metrology are:

Together, these tools enable you to scan, process, analyze, and report with efficiency and traceability.

Industrial Applications That Benefit

3D metrology is indispensable for sectors where every micron counts:

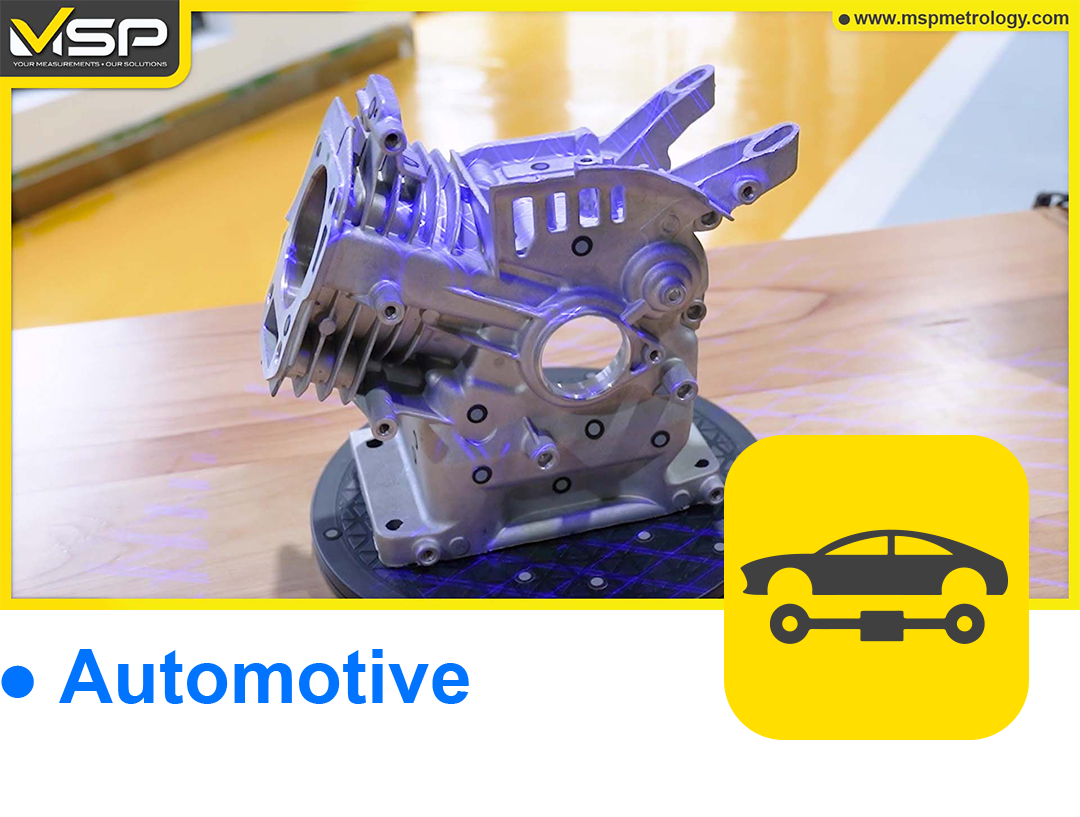
Automotive

Ensure tight tolerances with fast, accurate 3D scanning for complex parts like panels, castings, and engine components. Ideal for prototyping, quality checks, and CAD validation.

Aerospace

Achieve micron-level accuracy on critical components without disassembly. Perfect for reverse engineering, inspection, and MRO workflows.

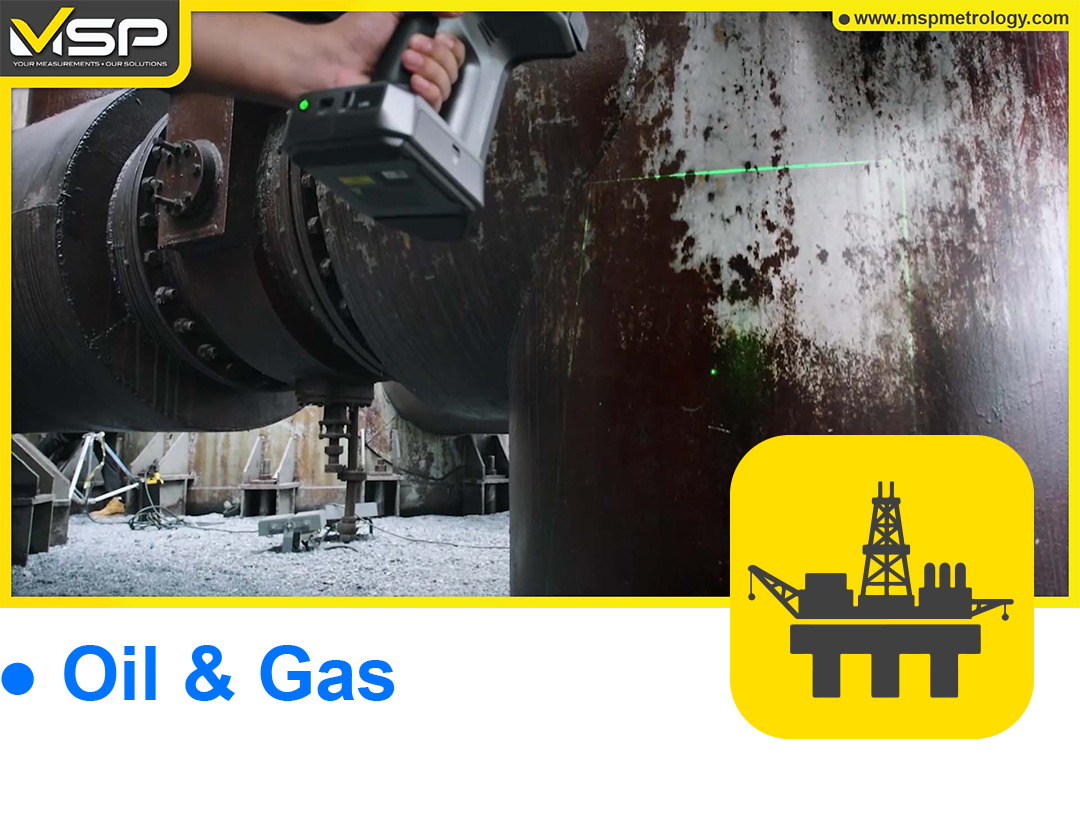
Oil & Gas

Capture large structures in the field for maintenance, wear analysis, or retrofitting — all without removal. Minimize downtime and improve safety.

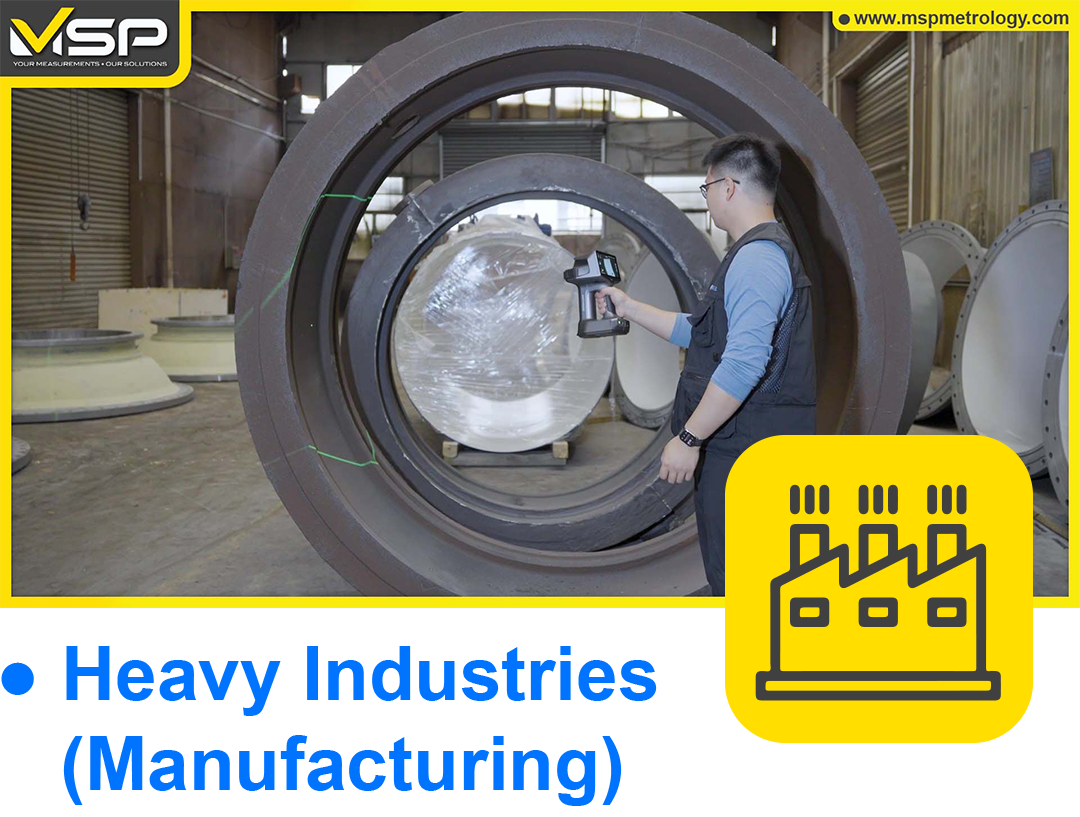
Heavy Industries

Inspect massive components in situ. 3D scanning supports alignment, fabrication checks, and reverse engineering where CMMs can’t reach.

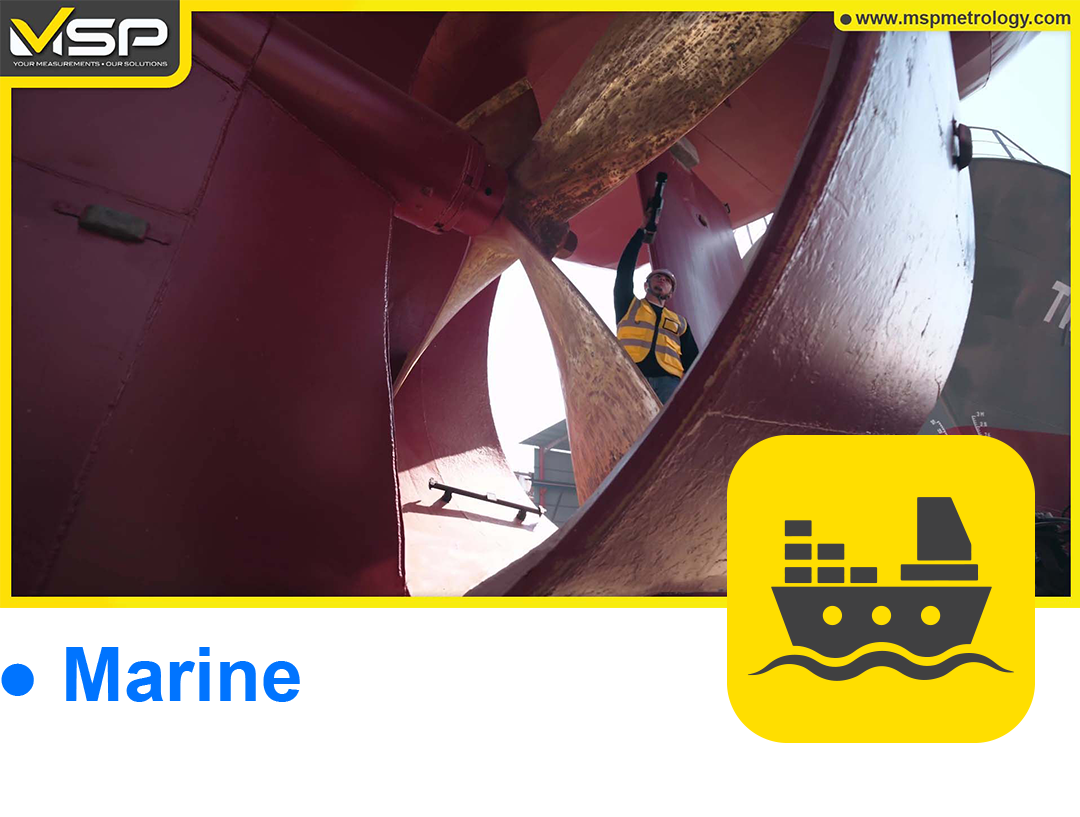
Marine

Digitize large, curved marine structures with precision. Ideal for hull inspections, propeller analysis, and retrofitting work — even in challenging dockyard environments.

Traditional metrology often requires dismantling, extensive fixturing, or multiple setups — 3D scanning overcomes those constraints.

MSP Metrology’s Role in Malaysia

As an authorized partner and solutions provider, MSP Metrology (M) Sdn Bhd bridges technology and industry with:

  • Supply & Integration of 3D scanning systems (Shining 3D’s FreeScan, EinScan lines)

  • 3D Scanning & Measurement Services — inspections, reverse engineering, digital archiving carried out by trained experts

Whether you want to bring 3D scanning in-house or outsource measurement tasks, MSP provides full support from consultation to deployment.

For More Info Us, Visit Our Socials

MSP Metrology 

Your Measurements, Our Solutions.

Article referred from: Expanded CNAS Accreditation Elevates Calibration Standards SHINING 3D

For more interesting info about our TZTEK collaboration, and enquiries, please visit: https://tztek-msp.com.my/

See also our measurement services: https://mspmetrology.com/measurement-services/

Highlighted product Vitiny Um30: https://mspmetrology.com/product/vitiny-4k-ultra-hd-digital-microscope-um30-series/

Above sharing are for our latest announcement and news. When you’re interested in investing TZTEK VMM & CMM to improve your quality inspection, you can contact us or visit the site, we will ensure quality services and meet your specific needs.

If you have any enquiry with any other metrology products, welcome to contact us by email: enquiry@mspmetrology.com

Contact us today for more information about Metrology 3D Scanning & Software solutions.

Pejabat Utama

MSP Metrology (M) Sdn Bhd 201301013617 (1043455-P)
10, Jalan Gemilang 9, Taman Perindustrian Cemerlang, 81800 Ulu Tiram, Johor, Malaysia.

Tel:

Emel:
Laman Web: https://www.mspmetrology.com
Laman Web: https://mspmetrologycom.newpages.com.my/
Laman Web: https://mspmetrologycom.onesync.my/

Pejabat Lain

Selangor Branch
A-03-31, Kompleks Perindustrian EMHUB, Persiaran Surian, Taman Sains Selangor, Kota Damansara, 47810 Petaling Jaya, Selangor, Malaysia.

Tel:

Penang Branch
35-5-6, Golden Triangle 2 Commercial Square, Jalan Dato Ismail Hashim, 11900 Bayan Lepas, Penang, Malaysia.

Tel:

Singapore Branch
200 Jalan Sultan, #03-17 Textile Centre, Singapore 199018.

Tel:

Melayari Melalui : Laman Utama - Klasifikasi - Syarikat - Tempat - Tag - Produk - Berita Baru dan Promosi - Jawatan Kosong - Laman Web Mudah Alih - Google - Keputusan SEO

NEWPAGES

Seni Jaya Logo
Brochure
Download
Our PackageContact Us